Dorset Gardens Project Details: Planned Scale of Development
If you are comparing new launches in district 8 and the city fringe, scale matters more than it sounds. It shapes unit mix expectations, influences how the towers sit on the site, affects how facilities are sized, and even changes how quickly a developer can deliver a coherent selling story.
For Dorset Gardens, the planned scale is already giving a clear signal of intent: a mid-sized private condominium project anchored by two residential towers, positioned on a leasehold site that was secured through the Government Land Sales process. This is the type of launch where buyers should pay close attention to what is planned, what is confirmed, and what remains to be released in the brochure and showflat marketing.
The project behind the name, and why the GLA history matters
Dorset Gardens is an upcoming private condominium project on Dorset Road in Singapore’s District 8, in the city-fringe belt near Farrer Park MRT. The site relationship to transit and established amenities is part of the appeal, but the more practical question for serious buyers is how the site was acquired and what that implies for execution.
Based on the verified land process details, the underlying plot was a Government Land Sales site. The URA released the site on 24 June 2025, tender closed on 9 October 2025, and the award was announced on 16 October 2025. That matters because GLA sites are typically tied to clear development conditions, and the tender outcome usually sets the direction for the development structure, design intent, and timeline planning.
In this case, the winning bidder was a consortium led by UOL, with SingLand and Kheng Leong, and UOL materials identify the project as an 80:20 joint venture between UOL and Kheng Leong, with SingLand part of the development structure. That developer structure is not just corporate trivia. It often influences how resources are pooled, how the project is managed, and how the launch schedule is paced, especially when a developer is also balancing other pipeline projects.
Planned scale at a glance: two towers, about 428 units
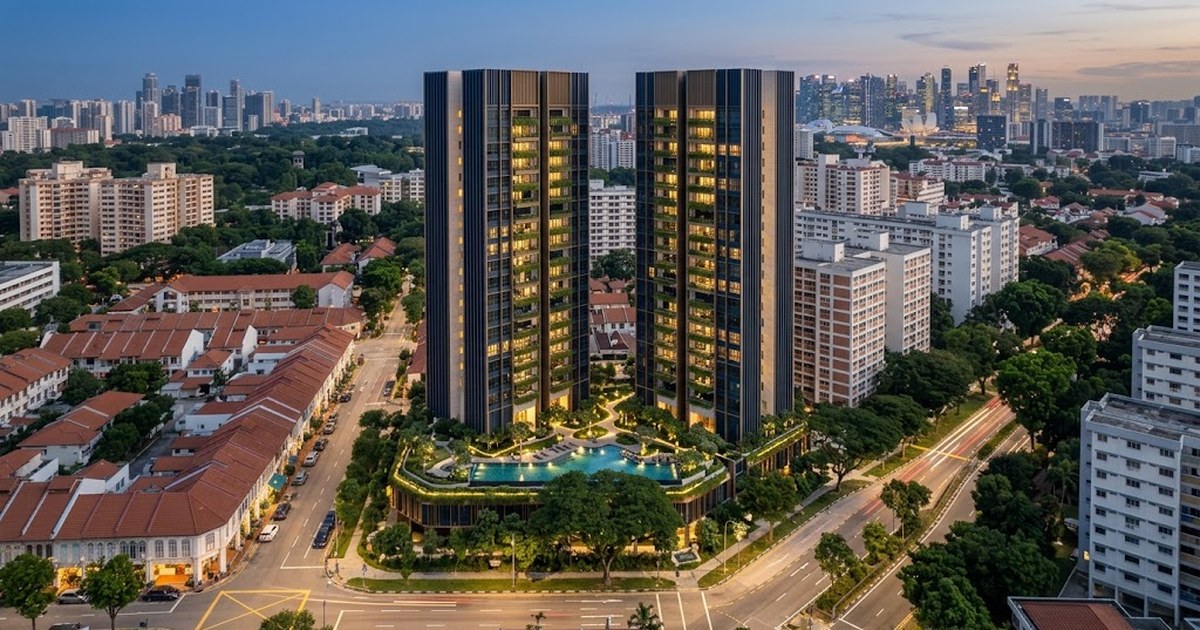
When people ask for Dorset Gardens project details, the first concrete number they usually want is the size of the development. Here, UOL’s FY2025 materials describe the project as planned for about 428 units across two 28-storey residential towers. The site is a 10,399 sq m leasehold site.
Let’s translate what that means in practical terms.
Two towers of 28 storeys each generally suggest a compact “vertical neighborhood” rather than a sprawling campus style. With an overall unit target of around 428, buyers can expect a density that is substantial, but not so extreme that the development becomes an overwhelming mass. It is large enough to feel like a proper community, but small enough that residents are likely to have clearer day-to-day interactions within the tower setting.
Also, a 28-storey height is a meaningful ceiling. It typically affects how views and natural light are distributed across units, but the final outcome depends on the exact tower orientation and layout. Still, compared with much taller skyline projects, the planned height implies a different livability profile, often more consistent with how buyers evaluate district 8 and city-fringe condominiums.
The leasehold nature of the 10,399 sq m site also carries weight in the purchase conversation. Leasehold timelines can affect long-term holding strategies and resale planning. Even if your focus is the near-term purchase, leasehold planning tends to show up later, when you compare “like-for-like” launches and decide which one fits your time horizon.
How the unit count influences what buyers should expect
“About 428 units” is not a gimmick number, it is a planning anchor. A development of this scale tends to create a balance between unit diversity and internal cohesion. Too few units, and the project can feel generic. Too many, and buyers often find it harder to predict distribution patterns without seeing the actual unit mix in the confirmed brochure.
With two towers, the “about 428” figure also suggests that the project is likely designed to work as two main residential addresses that share the same site context. That can be good for operational simplicity, but it also means you should pay attention to how the marketing frames the two towers in the brochure, particularly if there are any differences in stacks, orientation, or floor levels offered.
Because the verified context does not include the confirmed unit mix (bedroom types, stack ranges, or exact pricing tiers), the best approach is to treat the “planned scale” as the boundary condition. Once the brochure and unit distribution are released, you can evaluate whether the real product matches the feeling you want, for example, whether there are enough larger layouts if that is part of your plan, or whether the project is skewed toward smaller efficient formats.
Location strength: city fringe convenience near Farrer Park MRT
Scale gets you in the door, location decides whether you stay.
UOL’s FY2025 materials describe the Dorset Road site as an attractive city-fringe location near Farrer Park MRT, and they also mention schools such as St. Joseph’s Institution. That combination, transit proximity plus education gravity, tends to remain relevant even as the surrounding market shifts.
For families and end-users, “near MRT” matters because it reduces the friction of daily routines. It changes how you think about weekday schedules, morning departures, and even how often you are willing to take the train rather than drive. For buyers who plan to rent in the future, proximity can matter again, because tenant demand often clusters around convenience rather than just architectural features.
For investors, city-fringe locations often offer a different risk profile than isolated fringe areas. The key point is not that one location always wins. The key point is that the demand drivers in a city-fringe setting are typically more diversified, and that can make future selling conversations less one-dimensional.
Developer profile: UOL-led consortium and JV structure
A project is never only its address and its numbers. Who is building it influences delivery discipline, marketing rhythm, and how confidently the developer can sustain the launch schedule.
The verified details show a consortium led by UOL, with SingLand and Kheng Leong. UOL materials identify the project as an 80:20 joint venture between UOL and Kheng Leong, with SingLand part of the development structure. UOL’s FY2025 disclosures also state that the Dorset Road site was acquired in January 2026, and UOL’s effective interest in the site is 70%.
That acquisition timing can matter to buyers who are trying to judge how fast the project can move through planning and pre-launch preparation. While you should never treat a timeline as a guarantee, ownership and internal control typically provide the project company with the authority needed to push relevant milestones forward.
Timeline signal: planned target launch in 1H2027
The other question buyers ask right away is when.
UOL’s FY2025 materials indicate a target https://dorsetsgarden.com.sg/ launch in 1H2027. That is a helpful planning window. It suggests that if you are budgeting and preparing for an entry, you have time to compare other launches, but you are not years away.
From a practical standpoint, a 1H2027 target also influences how you should evaluate marketing material today. If you are seeing any early “Dorset Gardens brochure” style pages or preliminary visuals, treat them as directional until the confirmed official materials are released. The verified context indicates that official brochure, showflat booking, launch pricing, amenities list, or balance unit specifics have not been found in primary sources and may be marketing pages rather than confirmed launch facts.
So the smartest buyer move is to separate “what is planned and confirmed” from “what is marketed but not yet locked.”
What you can confidently evaluate now, and what to verify later
Based on what is verified, you can responsibly evaluate the planned scale and structural intent. That includes:
- planned unit count of about 428 units
- two 28-storey residential towers
- leasehold site with size of 10,399 sq m
- location near Farrer Park MRT in District 8 city fringe
- developer consortium structure led by UOL, with SingLand and Kheng Leong, plus the 80:20 JV detail
- target launch in 1H2027
That is solid ground for a buyer to decide whether Dorset Gardens fits their short list.
What you should treat carefully are elements that can change between planning and marketing, especially anything that is tied to pricing, stack selection, or specific facilities. The verified context does not confirm official Dorset Gardens pricing, confirmed balance units, or a fully verified amenities list. It also does not verify what is shown in a Dorset Gardens view showflat experience or the exact terms around booking.
This is not a reason to ignore the launch. It is a reason to ask sharper questions when the official launch details are released. When you approach Dorset Gardens new launch information later, you will want clarity on what matters most to your decision, without relying on speculation.
Here is a short, practical check you can use when you finally get the confirmed brochure or you book an appointment:
- Ask for the confirmed unit mix and stack availability, not just the total “about 428 units”
- Verify the exact lease terms that apply to the site, including remaining lease details at time of purchase
- Confirm whether there are any differences between the two towers in layout, orientation, or stack distribution
- Request the official pricing structure and any valid promotional terms at launch
- Clarify the showflat booking process and the timeline for when pricing and unit options are released
Why planned scale can be a selling advantage, not just a number
A persuasive case for Dorset Gardens is not built on marketing language. It is built on how the planned scale can produce a “lived” day-to-day experience.
Two towers around 28 storeys each can produce a sense of community without making the project feel like a maze. With about 428 units, residents may still find it manageable to build familiarity across lifts, shared areas, and weekday routines, especially in a city-fringe location where people already have established patterns outside the condo.
The site’s size of 10,399 sq m is also a clue that the development can be designed with a credible balance between built form and shared living spaces. You should still wait for the official site plan and facility list before you decide, because facility size and placement are where the real livability comes from. But scale at least sets a realistic expectation that the developer has room to build a coherent internal environment rather than squeeze everything into a narrow footprint.
For buyers who care about long-term satisfaction, coherence is more valuable than novelty. And a mid-sized, two-tower configuration often delivers that more reliably than either ultra small developments, which can feel underpowered, or ultra large ones, which can feel impersonal.
The trade-off: what “about 428 units” cannot tell you yet
There is a reason experienced buyers still wait for the confirmed brochure. “About 428 units” is close enough to set expectations, but it does not fully tell you what you will live with.
For example, without confirmed stack maps and floor plans, it is impossible to assess:
- which unit types are most dominant and where the larger layouts land
- how lift lobbies and corridors distribute across the towers
- how effectively different orientations capture light and airflow
- whether the unit sizing aligns with your household needs now and later
These are not nitpicks. They are the details that decide whether you are comfortable at purchase, and whether you remain comfortable when resale or rental becomes a real conversation.
So, while the Dorset Gardens project details you have now are enough to judge whether the project is the right shape, the final “yes” should wait for the confirmed unit information and the official Dorset Gardens pricing when it is released at launch.
How to use timing and launch expectations to your advantage
If the target launch is 1H2027, you are in a normal pre-launch evaluation window. That gives you leverage in two ways.
First, you can compare it against other District 8 and city-fringe options with confirmed unit mixes and known launch windows. You will quickly learn whether Dorset Gardens is positioned as a “move now” opportunity or whether the market is likely to offer better value elsewhere during the same period.
Second, you can prepare your decision workflow so you do not get rushed when the Dorset Gardens new launch materials finally drop. A lot of buyers lose their edge because they react only to excitement. The better approach is to come ready with your constraints: your budget ceiling for Dorset Gardens condo purchase, your preferred unit type, and your target holding horizon given the leasehold nature of the site.
When launch pricing becomes available, you will be able to assess the offer in context rather than in isolation.
What “Dorset Gardens developer” tells you, and what it cannot
The phrase “Dorset Gardens developer” naturally leads buyers to the biggest names involved. Verified details already point you to UOL leadership in the consortium, plus SingLand and Kheng Leong.
This helps because a developer with an established platform and delivery track record tends to manage construction and pre-launch processes with more discipline. It also means you are more likely to see organized documentation, clearer unit release timelines, and more structured project updates.
Still, a developer profile is not a substitute for unit-level clarity. Even with a strong developer, the final value depends on what you are actually buying: stack efficiency, layout usability, and the practical pricing discipline at launch.
That is why the “planned scale” is only one part of the decision. It is the part you can judge confidently right now. The rest comes from the brochure, the confirmed showflat walkthrough, and the official Dorset Gardens pricing and unit options.
Getting ready for the next round of verified information
Because the verified context does not confirm the official brochure content, showflat booking details, launch pricing numbers, or a finalized amenities list, the most responsible way to proceed is not to overcommit based on incomplete pages.
Instead, treat the current information as a firm foundation for your shortlist decision, and watch for the confirmed release set:
When Dorset Gardens book appointment opportunities and the official launch materials become available, you should be ready to match what you see to the planned scale facts already established, especially the two-tower structure, the about 428 units scale, and any confirmed differences between towers.
If the final unit mix and pricing structure align with your needs, the project’s planned scale and city-fringe location can be a convincing combination. If they do not, you will have saved time by making the decision based on confirmed product details rather than expectations.
For now, the persuasive case for Dorset Gardens rests on something rare in pre-launch planning: the fundamentals are concrete. Two 28-storey towers, about 428 units, a 10,399 sq m leasehold site in District 8 near Farrer Park MRT, developed by a UOL-led consortium with an identified JV structure, with a target launch in 1H2027. That is enough to earn a spot on a serious buyer’s radar, provided you do the last mile of verification when the official brochure and Dorset Gardens pricing are released.